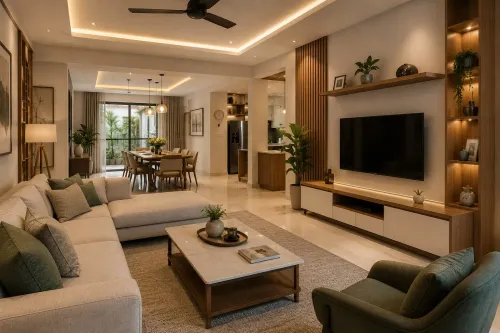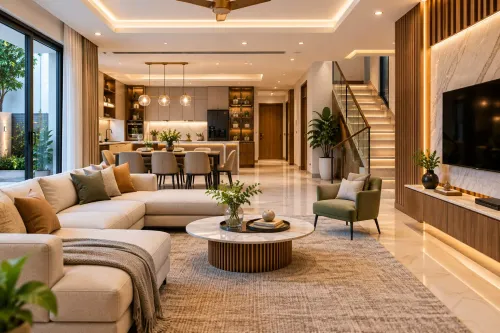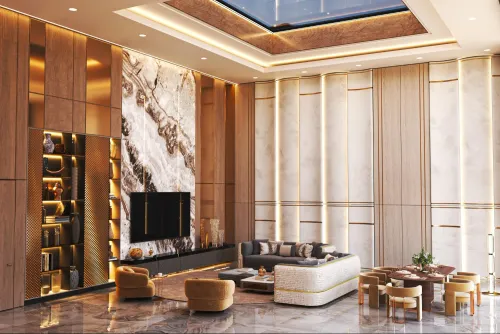


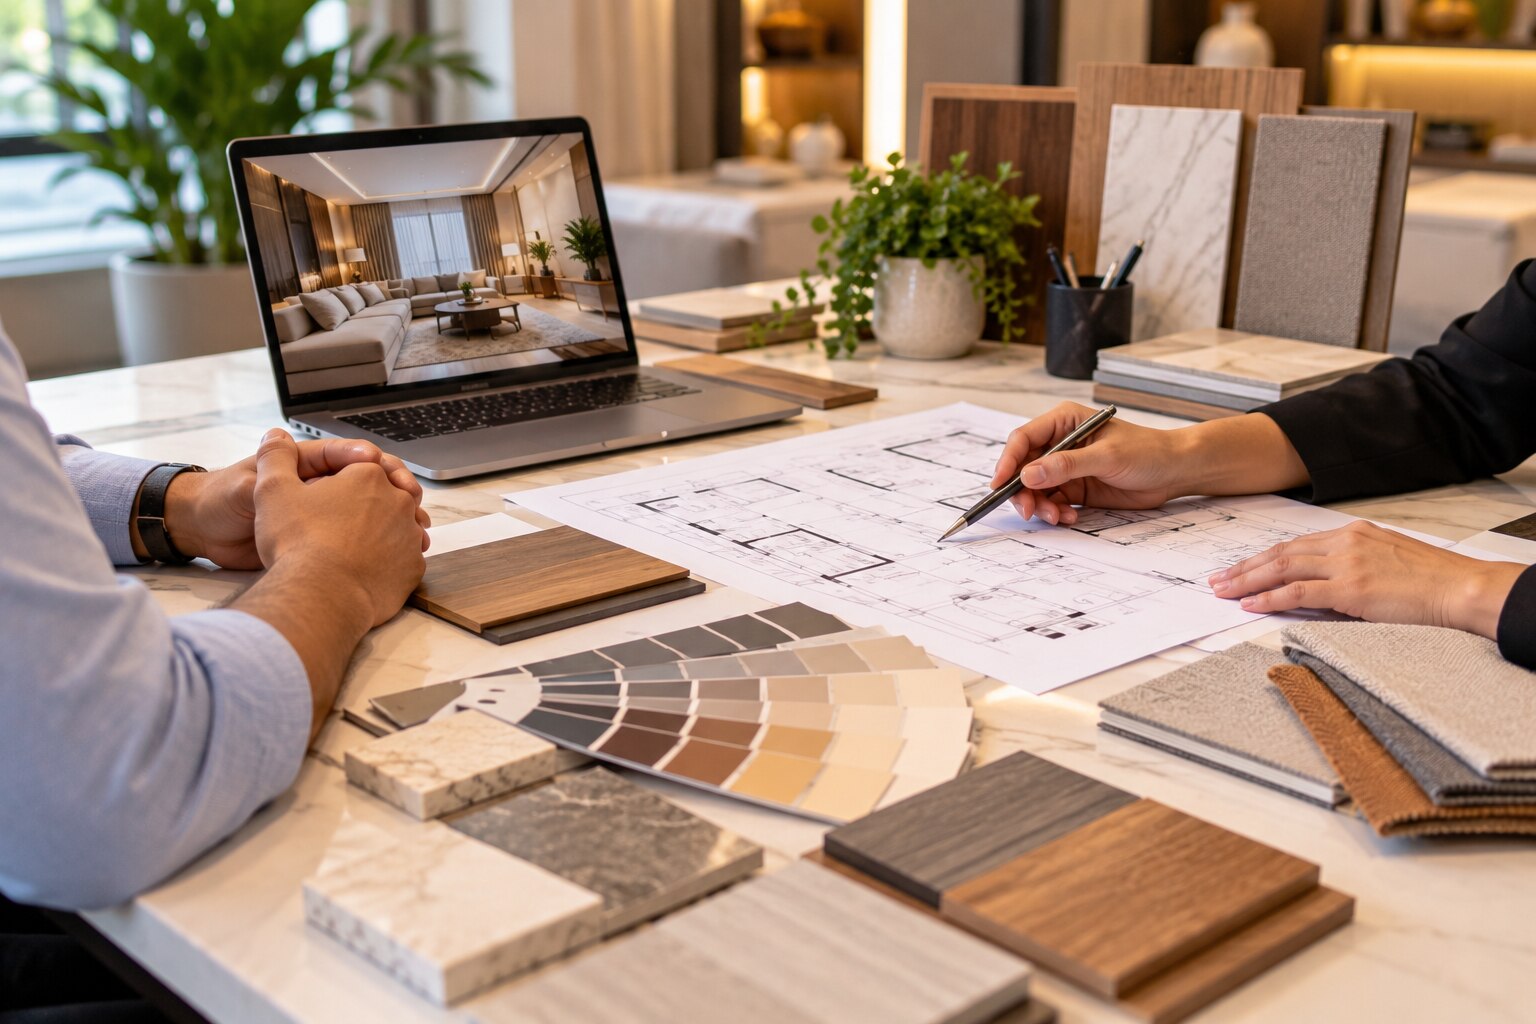
A polished portfolio cannot tell you whether a designer understands your routines, controls scope, coordinates services, or will deliver the promised quality. Go into the first meeting with a room-by-room brief, measurable budget, responsibility matrix, technical questions, and a written process for changes, testing, installation, and handover.
Key takeaways
- Bring floor plans, measurements, appliance details, photos, and a realistic budget range.
- Get every service, deliverable, exclusion, revision, and approval responsibility in writing.
- Compare quotations by scope, materials, taxes, timelines, supervision, and payment stages.
- Agree on furniture drawings, material samples, quality checks, installation, defects, and handover documents.
What Should You Bring and Explain at the First Consultation?
A first consultation with an interior designer should produce an interior design brief that explains how the home must work, not merely how it should look. Bring floor plans, measurements, photographs, appliance details, a realistic budget range, and examples of rooms you like and dislike.
Explain your lifestyle requirements, routines, priorities, and non-negotiable safety or accessibility needs.
- Build a room-by-room schedule covering occupants, activities, storage quantities, appliance models, staff or service circulation, entertaining, accessibility, and likely future changes.
- Request a line-item scope covering space planning, drawings, 3-D views, structural or MEP coordination, demolition, civil work, electrical and plumbing changes, HVAC, automation, loose furniture, curtains, appliances, installation, styling, snagging, taxes, transport, approvals, testing, and handover documents.
- Ask for exact specifications for board, veneer, laminate, paint, adhesive, hardware, stone, and glass. Record the Indian Standard, grade, thickness, test evidence, edge treatment, and warranty; “waterproof” cabinetry still needs sealed edges and protected cut-outs.
- Ask for a lighting mock-up showing colour temperature, colour rendering, beam spread, glare control, dimming, scene controls, driver locations, and replacement access.
- Confirm dedicated circuits, isolators, sockets, UPS or inverter points, data and Wi-Fi locations, automation, exhaust, and AC condensate routes before cabinetry is frozen.
Agree a written variation procedure: every change must show its description, quantity, unit rate, tax, programme impact, and approver. Changing a wardrobe depth or appliance model can otherwise trigger redesign and remanufacturing costs.
Which Services, Responsibilities, and Deliverables Are Included?
Put every promised service and handoff in the interior design scope of work before approving a fee. Ask for a room-by-room schedule covering occupants, activities, storage quantities, appliance models, service circulation, accessibility, and future changes; space planning then has a measurable brief rather than a purely visual target.
Request a line-item scope showing whether the appointment includes:
- Concept design, design drawings, 3-D views, material selection, custom manufacturing, procurement, installation, styling, snagging, and handover
- Structural and MEP coordination, demolition, civil work, electrical, plumbing, HVAC, automation, loose furniture, curtains, appliances, taxes, transport, approvals, and protection of existing finishes
- As-built drawings, circuit and valve schedules, model numbers, warranties, care instructions, test certificates, spare tiles or fabric, access credentials, and a dated snag list
Assign project responsibilities in writing:
| Role | Confirm this party handles |
|---|---|
| Designer | Brief, space planning, finishes, coordination, procurement, and design revisions |
| Architect or engineer | Statutory drawings, structural changes, and technical approvals |
| Contractors | Demolition, civil, electrical, plumbing, HVAC, and safe execution |
| Vendors | Product specifications, delivery, installation, warranties, and defects |
| Site supervisor | Daily sequencing, measurements, protection, inspections, and reporting |
| You | Decisions, payments, access, appliance selections, and written change approvals |
Also obtain building rules for work hours, lift access, debris, drilling, shutdowns, fire-system isolation, shaft access, and contractor insurance. Record who pays when a rule delays work or adds protection, transport, or approval costs.
How Should You Set the Budget and Compare Quotations?
Set an interior design budget by separating the project into fixed fit-out, bespoke furniture, loose furniture, appliances, lighting, décor, design fees, taxes, and a renovation contingency. Reserve roughly 10–20% for concealed damage, price changes, and approved revisions; this is a planning allowance, not a promise that costs will stay within it.
Ask each designer for a line-item quotation based on a room-by-room schedule covering occupants, storage quantities, appliance models, circulation, accessibility, and future needs. Confirm whether dimensions come from an actual measured survey or assumptions. Final cabinet and stone orders should follow an as-built remeasurement after plastering, flooring, ceilings, and service points are fixed.
Use this interior design quotation comparison:
| Item | Confirm in every quotation | Common exclusion to check |
|---|---|---|
| Scope | Drawings, 3-D views, design revisions, material selection, procurement, installation, snagging, handover | Styling, approvals, testing, handover documents |
| Building work | Demolition, civil work, electrical, plumbing, HVAC, automation | Builder-supplied work and service relocation |
| Products | Stone, hardware, appliances, curtains, loose furniture, transport | Imported fittings, taxes, delivery, site protection |
| Fees | Design fees and consultant coordination | Structural or MEP coordination and supervision |
Ask who pays for variations and whether rates include taxes, transport, protection of existing finishes, and disposal. A low headline figure is not cheaper if these costs appear later. Reject any proposal that lacks quantities, brands or specifications, payment milestones, validity dates, and a written exclusions schedule.
Which Technical, Site, and Approval Issues Must Be Resolved Early?
Do not freeze finishes or cabinetry until the site, services, safety systems, and approvals are documented. Confirm an as-built measurement of walls, floor levels, shafts, beams, columns, door swings, windows, and service routes; drawings based on assumed dimensions create expensive rework.
Ask for written answers to these questions:
- Which walls, slabs, or ceilings require structural approval, and who will issue it?
- What is the waterproofing system, substrate preparation, waterproofing test method, pond or flood-test duration, drain fall, and sign-off responsibility?
- Where will dedicated appliance circuits, isolators, sockets, data points, UPS or inverter-backed points, automation, exhaust, AC condensate, and inspection access go?
- Which long-lead items need decisions, and which substitutions preserve dimensions, performance, finish, warranty, and service support?
- What will handover include: as-built drawings, circuit and valve schedules, model numbers, warranties, test certificates, access credentials, spare tiles or fabric, care instructions, and a dated snag list?
| Area | Resolve before approval | What failure looks like |
|---|---|---|
| Waterproofed areas | Agree membrane, falls, flood test, duration, and sign-off before tile or stone | Leaks remain concealed beneath finished surfaces |
| Kitchen | Plan the kitchen work aisle: 42 inches (1067 mm) for one cook, 48 inches (1219 mm) for several, and a 36-inch (914 mm) walkway; check landing space, clashes, ventilation, waste, cleaning, and servicing | Doors collide, appliances overheat, or repairs require dismantling joinery |
| Electrical | Complete electrical load planning with dedicated circuits and reachable isolators | High-load equipment trips circuits or becomes unsafe to replace |
| Commercial premises | Check occupancy, exit widths, travel paths, fire alarm, sprinklers, emergency lighting, HVAC, signage, and landlord or authority approvals against the National Building Code of India | The fit-out fails inspection or blocks evacuation routes |
How Will Bespoke Furniture Be Made, Checked, Installed, and Handed Over?
Before approving bespoke joinery, inspect how the designer moves from approved drawings to factory sample, inspection, delivery, installation, snagging, and sign-off. Ask whether in-house furniture manufacturing is used, who supervises it, and where responsibility shifts to subcontractors.
1. Request the cabinetry material specification for every component: board or veneer, laminate, paint, adhesive, hardware, stone, and glass, plus Indian Standard, grade, thickness, test evidence, edge treatment, and warranty. Reject “premium” or “waterproof” without sealed edges, protected cut-outs, and a written response to plumbing leaks.
2. Ask Design Doves, or any studio, for sample approvals, shop drawings, hardware schedules, and quality control records covering dimensions, finish, alignment, and operation. Require installation checks for level units, consistent gaps, secure fixings, service access, and undamaged walls and floors.
3. Put the interior project handover in the contract. Collect as-built drawings, circuit and valve schedules, appliance and hardware model numbers, warranties, paint and stone references, care instructions, test certificates, spare tiles or fabric, access-control credentials, and a dated snag list.
4. Before final payment, test doors, drawers, lighting, appliances, isolators, plumbing, automation, and ventilation with the installer present. Record defects, owners, deadlines, variation approvals, and maintenance contacts; retain payment until warranty documents and corrections are complete.
Related products
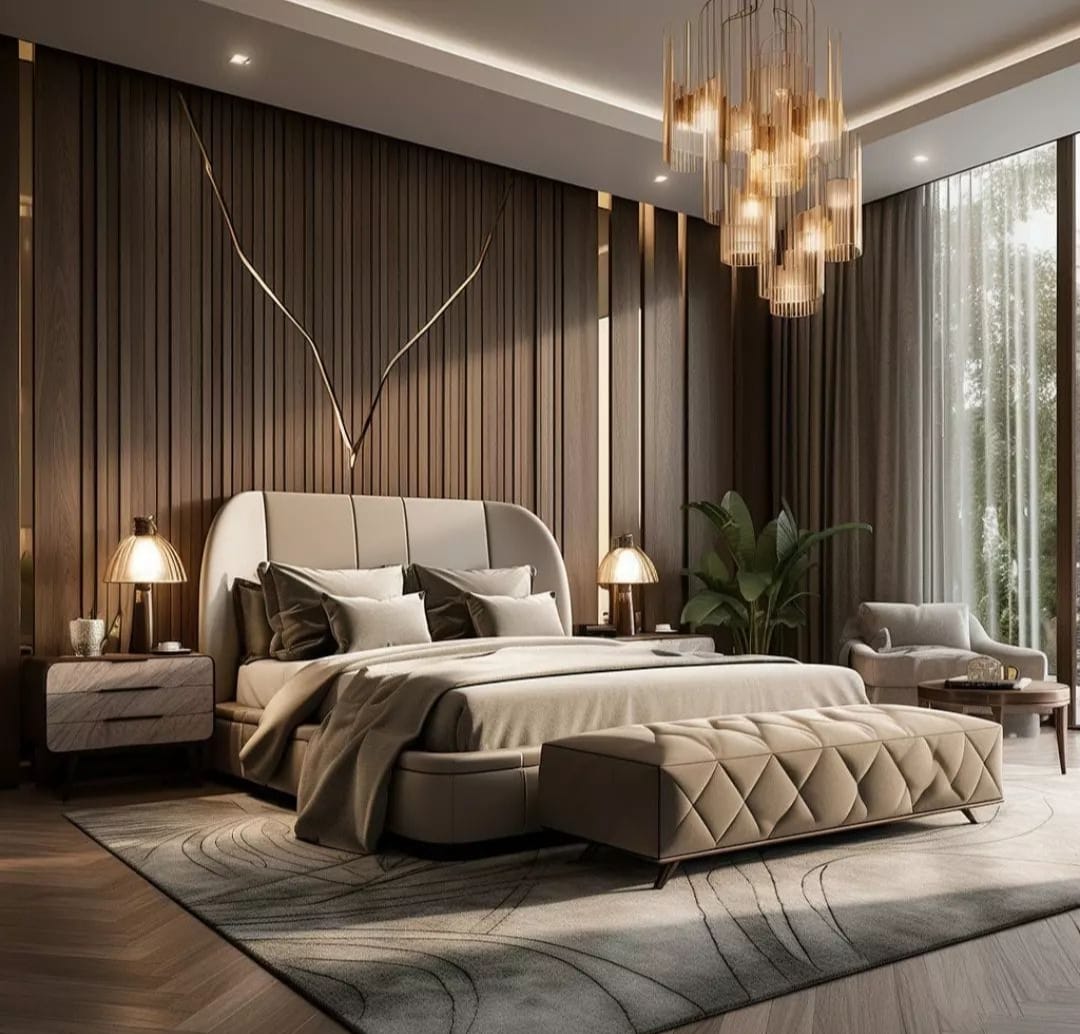 | Interior design by a studio like Design Doves in Noida are typically luxurious, tailored spaces that balance comfort, mood lighting and refined detailing. Overall... View product → |
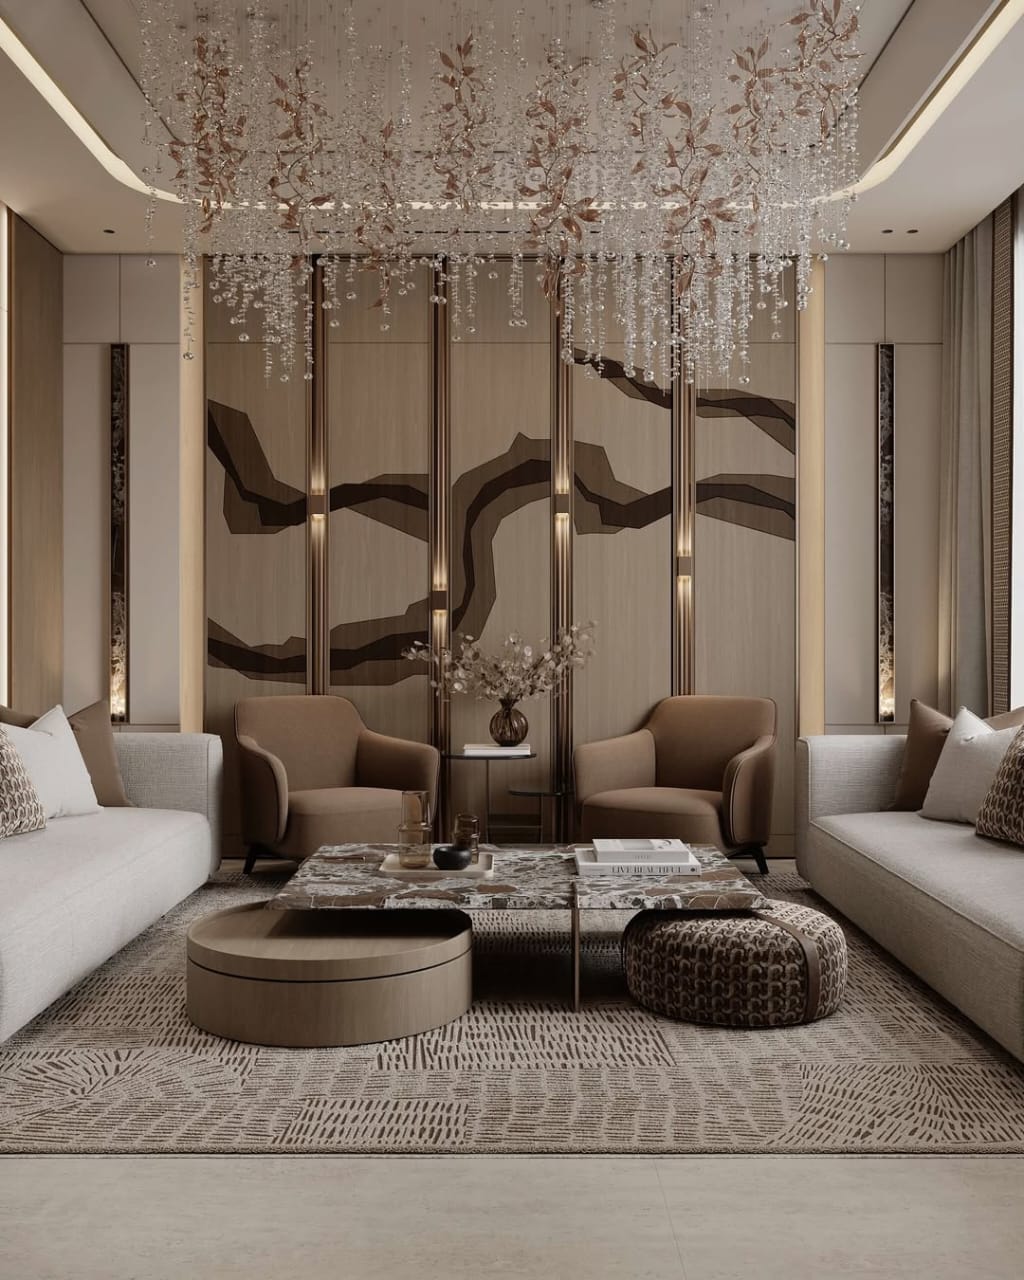 | Interior design Living room interiors by a studio like Design Doves in Noida are typically styled as upscale, glamorous spaces that blend modern contemporary... View product → |
Frequently asked questions
What should you bring to an interior design consultation?
Bring floor plans, room measurements, photographs, appliance specifications, a realistic budget range, and images of rooms you like and dislike. Explain how each room must function, who will use it, and any storage or accessibility needs.
Which services and deliverables should an interior designer include?
Confirm whether the fee covers concept designs, space planning, 3D views, working drawings, material specifications, procurement, site supervision, contractor coordination, installation, revisions, and handover. Ask for a written list of exclusions and responsibilities.
How should you compare interior design quotations?
Compare the scope line by line, including quantities, brands, finishes, taxes, labour, delivery, supervision, design revisions, warranty terms, project duration, and payment milestones. Do not choose from the total price alone.
Which technical and approval issues must be resolved early?
Confirm site measurements, structural limitations, electrical loads, plumbing points, air-conditioning routes, appliance dimensions, fire-safety requirements, building permissions, working hours, lift access, and debris-disposal rules before finalising the design.
How should bespoke furniture be checked and handed over?
Approve detailed drawings, dimensions, hardware, edge treatments, materials, colours, and samples before manufacture. Record inspection points, installation protection, snagging, defect correction, warranties, care instructions, and final handover documents.
Related products
 | Interior design TV panel designs done in the Design Doves style would typically be sleek, luxurious focal walls that integrate storage, lighting and decor around the... View product → |
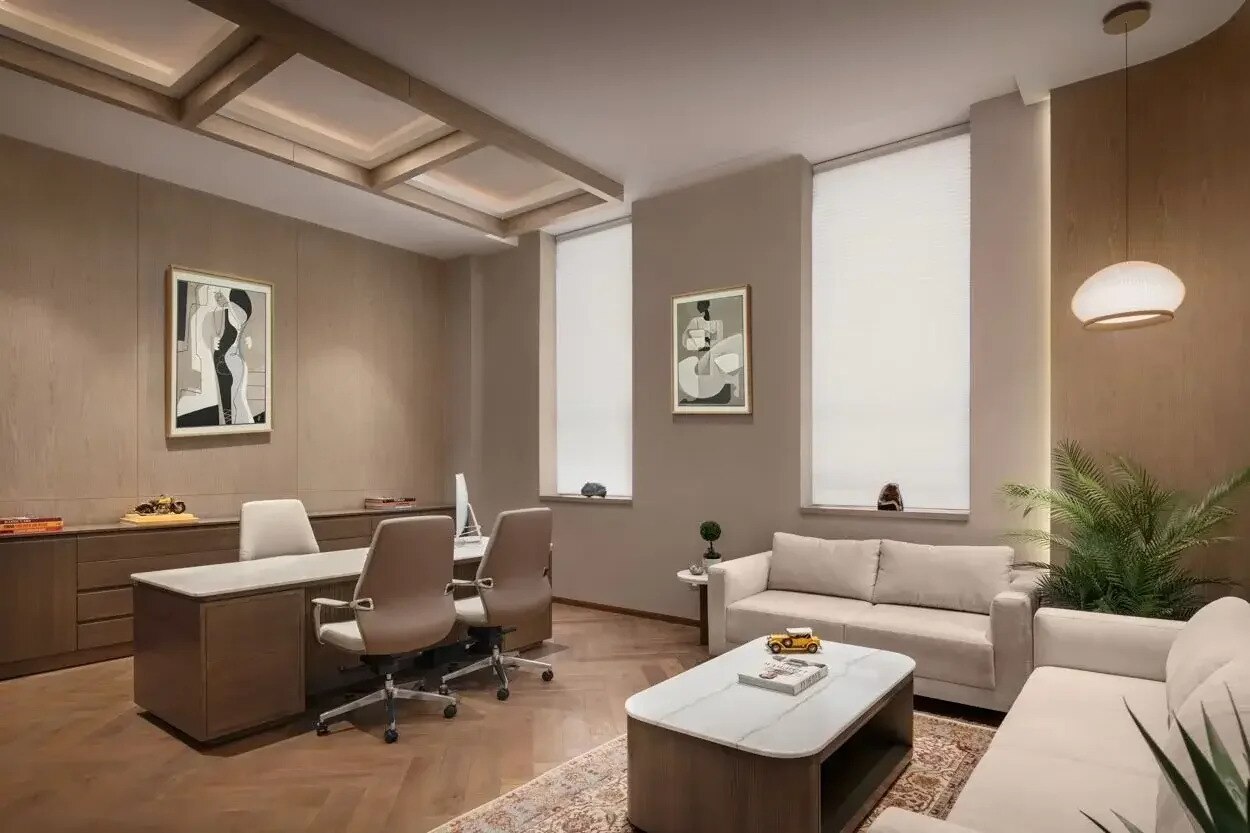 | Interior design Workspaces That Think, Create, and Inspire. We create dynamic and modern workspaces that foster productivity and innovation. View product → |
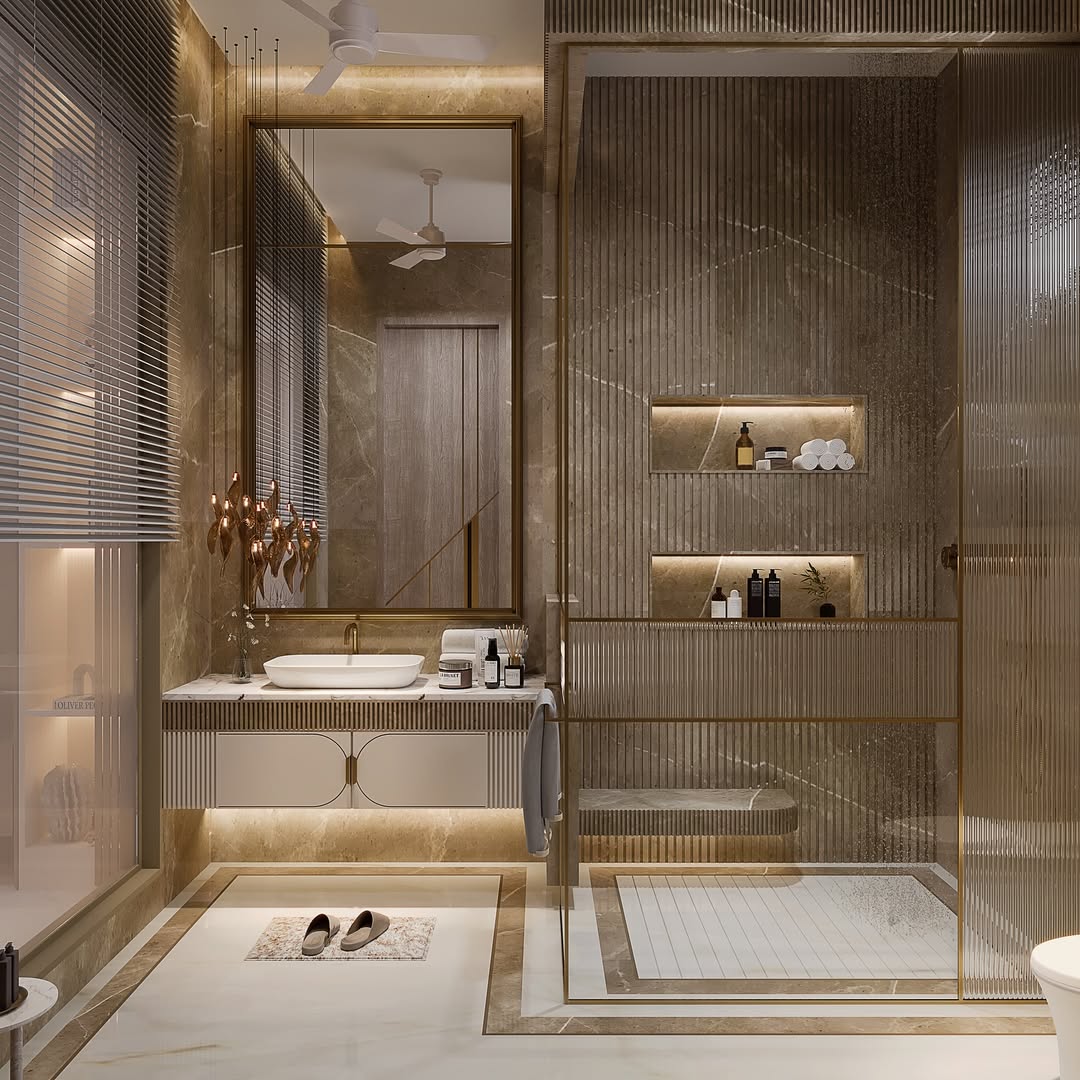 | Interior design Company Overview Design Doves provides modern bathroom interior solutions, emphasizing products and custom designs for homes in Noida. View product → |