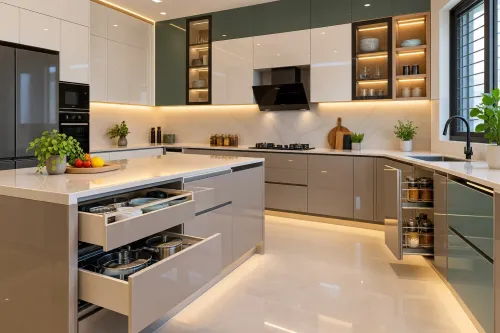



The right point to involve both professionals is before walls, ceilings and service routes become fixed—not after construction exposes a clash. You will be able to match the team to your project, define who owns each decision, and use a workable process when drawings, schedules or site conditions change.
Key takeaways
- Appoint both before the floor plan and service routes are fixed.
- Define each professional’s responsibilities before signing either appointment.
- Coordinate structure, lighting, plumbing, electrical, and joinery drawings together.
- Approve dimensions, finishes, hardware, and samples before bespoke production begins.
Bring Both Professionals In Before the Layout Is Fixed
Bring an architect and interior designer in during concept or schematic design, before the floor plan, structural openings, and service routes are fixed. For a new home, involve both after the site and room brief are understood but before construction drawings begin. For a major renovation, do it before demolition.
Waiting until construction starts creates expensive conflicts: a ceiling height may leave no space for ductwork, a kitchen island may need new power and plumbing, or a wardrobe may cover an electrical panel. Room proportions and furniture clearances must be resolved with the building structure, lighting, ventilation, and drainage—not added after them.
1. Share the measured survey, room brief, budget, and site constraints with both professionals.
2. Ask the architect to test structure, external changes, approvals, drainage, electrical capacity, and construction information.
3. Ask the interior designer to test circulation, furniture sizes, lighting, finishes, kitchens, bathrooms, wardrobes, and storage.
4. Record who owns each drawing and approval, including structural design, authority submissions, services coordination, joinery, procurement, site supervision, and defects.
5. Freeze the coordinated layout only after both have reviewed it. Any later change must show its cost, programme impact, and technical consequences before work proceeds.
An interior designer alone can suit paint, loose furniture, soft furnishings, or limited non-structural improvements. Bring both together when the project includes extensions, wall removal, floor-plan changes, new kitchens or bathrooms, duplex alterations, or heritage-home upgrades.
Divide the Work Before You Sign Either Appointment
A signed appointment should name the boundary between design, approval and delivery. Hiring an architect does not automatically include interior design, and hiring an interior designer does not automatically include structural design, statutory approvals or building-services engineering.
1. Ask the architect to own the measured survey, site and planning constraints, structural changes, external envelope, building approvals, construction documents and coordination of drainage, electrical capacity, HVAC and other building services. Confirm who submits drawings to the authority and who answers site queries.
2. Ask the interior designer to own room planning, finishes, lighting intent, kitchens, wardrobes, cabinetry, furniture, styling and the procurement schedule. The interior designer’s responsibilities must also state whether they include detailed joinery drawings, site supervision, installation checks and defect resolution.
3. Record the overlap in writing. A ceiling affects ductwork and sprinkler heads; a full-height wardrobe can hide an electrical panel; a kitchen island can change power, plumbing, ventilation and floor-loading requirements. Decide which drawing governs if an architectural plan, interior elevation and fabricator’s shop drawing disagree.
4. Use an architect when the project changes structure, the façade, common areas, drainage stacks, electrical capacity or legally approved use. An architect alone can suit a minor structural repair or a straightforward shell with little custom interior work.
5. Use an interior designer alone for loose furniture, paint, soft furnishings and limited non-structural improvements, provided local rules and the designer’s competence allow it. For extensions, floor-plan changes, duplexes, heritage homes, major renovations or bespoke kitchens, appoint both before design information is issued. Put every later change through written cost, programme and technical approval.
Coordinate the Hidden Work Behind the Finished Room
Architectural and interior decisions made separately create conflicts behind the finished room. A wardrobe can cover an electrical panel, while a decorative ceiling can collide with ductwork or sprinkler heads. A kitchen island can then require new power, plumbing routes, ventilation, and floor-loading provisions after the floor and cabinets are already fixed.
Coordinate these items on shared drawings before ordering finishes or joinery:
- Full-height wardrobes: mark electrical panels, sockets, switches, access doors, and ventilation grilles so cabinetry does not block maintenance.
- Decorative ceilings: reserve ceiling voids for ducts, pipes, wiring, curtain tracks, inspection hatches, and sprinkler heads before setting the final ceiling level.
- Kitchen islands: confirm electrical points, water supply, waste pipes, appliance clearances, exhaust routes, and floor loading before fixing the island size.
- HVAC coordination: align ducts, grilles, thermostats, bulkheads, and furniture layouts so air distribution is not obstructed by the interior scheme.
Ask both professionals to review the reflected ceiling plan, power layout, plumbing routes, and joinery drawings together. If one drawing changes, record the technical consequence, cost, and programme effect before work proceeds. Otherwise, the electrician may chase finished walls, the carpenter may cut around services, and the contractor may conceal an access panel.
The appointment should also state who coordinates structural openings, building services, cabinetry, and site decisions; professional titles do not automatically include every scope.
Use One Shared Workflow When Drawings or Schedules Change
Start with one shared project register, not two separate calendars. The architect and interior designer should attend the measured survey, agree the existing-condition information, and review the brief together before producing architectural drawings or interior layouts.
Use overlapping appointments rather than a relay race:
- Record the survey, brief, responsibilities and approval route before concept design.
- Coordinate plans, sections, elevations, structure, electrical points, plumbing, HVAC, lighting and furniture clearances during schematic design.
- Issue one dated drawing set for technical design, naming which document governs if an architectural dimension conflicts with an interior elevation or shop drawing.
- Review the coordinated package on site before ceilings, kitchens, bathrooms or joinery begin.
- Keep both professionals involved through inspections, snagging, handover documents and defect resolution.
The appointment must name who handles authority submissions, structural changes, building-services coordination, kitchen and wardrobe design, procurement, site supervision and defects. An architect’s appointment does not automatically include interiors; an interior designer’s does not automatically include structural design or statutory approvals.
After drawings are issued, route every late request through change control. Record the requested change, price, programme effect, technical consequences and approver before work proceeds. A revised ceiling can trigger ductwork, lighting and joinery rework; a kitchen change can affect power, plumbing, ventilation and flooring.
Where a studio such as Design Doves is manufacturing bespoke joinery, send approved coordinated drawings—not just a mood board—before fabrication. Include appliance clearances, hardware, internal storage, service access and ventilation gaps.
Approve the Details Before Bespoke Work Goes Into Production
Do not release a kitchen, wardrobe, stone, door or other fitted element for fabrication until the site has been measured and the coordinated information has been signed off. Drawings rarely show out-of-square walls, uneven floors, beam drops, column offsets, skirting thicknesses or the actual position of services.
1. Confirm the measured dimensions on site, including floor levels, wall thicknesses, openings, structural projections, electrical points, plumbing, ventilation and access panels. Check the route for delivering and removing large furniture.
2. Review the coordinated drawings: plans, elevations and sections for every item. For bespoke joinery, insist on shop drawings showing material build-ups, edge details, hardware, internal storage, lighting channels, ventilation gaps, service access and appliance clearances. Agree whether the architect’s drawing, interior elevation or fabricator’s drawing governs if dimensions conflict.
3. Test operation at full scale or on dimensioned plans. Mark door swings, drawer extensions, appliance doors, circulation paths, stair geometry and maintenance zones; a convincing render cannot reveal that an open oven blocks the island.
4. Approve material samples or a mock-up, then confirm colours, grain direction, sheen, grout, junctions and edge finishes. Check that the selected finish works with lighting and nearby materials before ordering.
5. Sign the scope and budget across joinery, stone, sanitaryware, appliances, lighting, curtains, furniture, installation, delivery, taxes, protection and service upgrades. Record every later change with its cost, programme effect and technical consequences before work proceeds.
Frequently asked questions
When should you appoint an architect and interior designer?
Bring both professionals in during concept or schematic design, before the floor plan, structural openings, and service routes are fixed. For renovations, appoint them before demolition.
How should you divide responsibilities between the architect and interior designer?
Agree responsibilities before signing either appointment, including planning, structure, building approvals, services, finishes, furniture, joinery, procurement, and site coordination.
Why must architects and interior designers coordinate hidden work?
Finished rooms depend on concealed structure and services, including electrical wiring, plumbing, lighting, air-conditioning, drainage, and joinery clearances. Coordinate these before walls and ceilings are closed.
What should you approve before bespoke furniture goes into production?
Approve final dimensions, materials, finishes, hardware, internal layouts, drawings, samples, and service locations before the manufacturer starts production.