
The kitchen is no longer just a workspace for cooking. It has become one of the busiest areas of the home, where functionality, organisation, and aesthetics need to work together seamlessly. This is why many homeowners are choosing a full modular kitchen design that combines intelligent storage, modern finishes, and efficient layouts.
Whether you're moving into a new apartment or renovating an independent home in Noida, investing in a thoughtfully planned modular kitchen can significantly improve your daily routine. Beyond its visual appeal, a well-designed kitchen enhances workflow, simplifies maintenance, and makes the most of every available inch.
What Is a Full Modular Kitchen?
A full modular kitchen is a complete kitchen solution where cabinets, drawers, countertops, storage units, and accessories are designed as integrated modules. Unlike conventional kitchens built entirely on-site, modular kitchens are manufactured with precision and assembled according to the available space.
The result is a kitchen that offers consistency in design, better durability, and easier maintenance.
Smart Layout Planning Comes First
Before selecting finishes or cabinet colours, the layout deserves the most attention.
The ideal kitchen layout depends on:
- Available floor space
- Cooking habits
- Family size
- Appliance requirements
- Storage needs
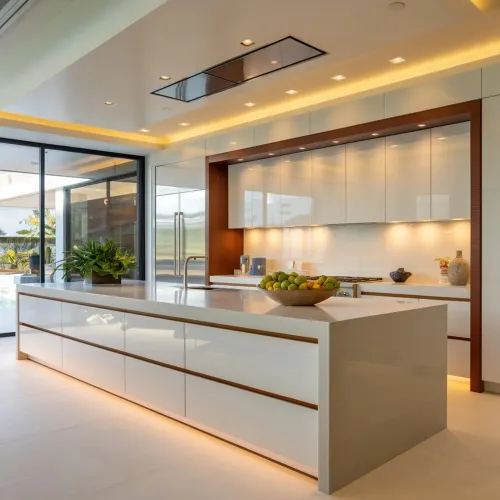
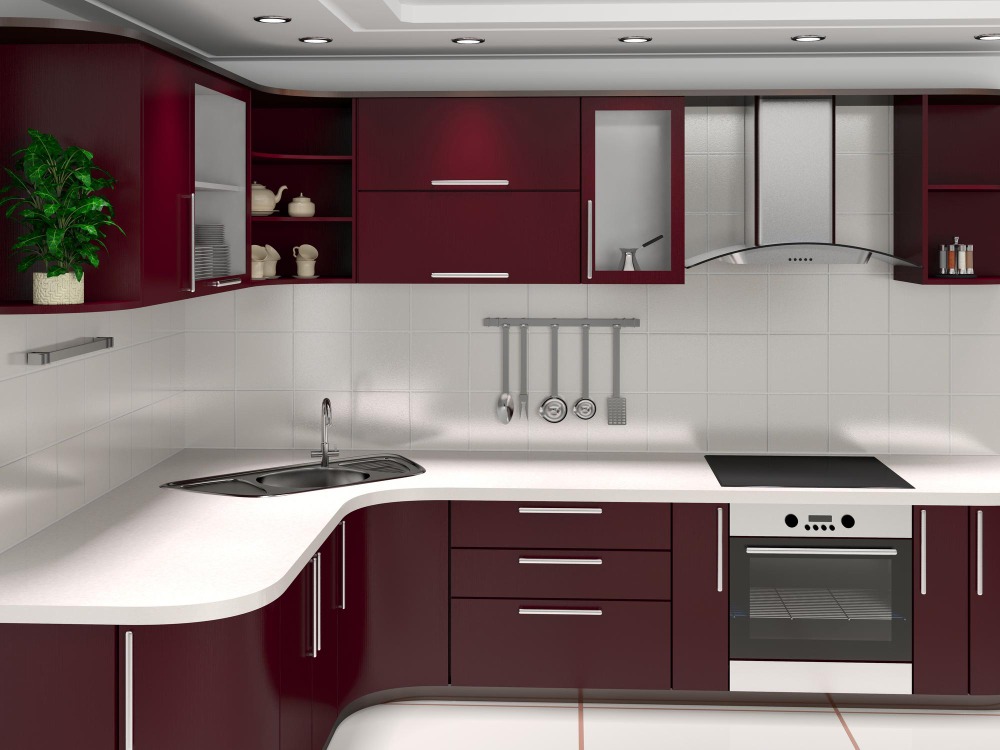
Popular layouts include L-shaped, U-shaped, parallel, straight-line, and island kitchens. Each serves different lifestyles, so choosing the right one creates a more efficient cooking environment.
Prioritise the Kitchen Work Triangle
One of the most important principles in kitchen planning is the work triangle.
This connects the three primary activity zones:
- Refrigerator
- Sink
- Cooking hob
Keeping these areas within comfortable reach reduces unnecessary movement and makes meal preparation quicker and more convenient.
Storage That Works Around Your Lifestyle
Storage requirements differ from one family to another.
A modern modular kitchen should include practical storage features such as:
- Tall pantry units
- Deep drawers for cookware
- Corner carousel systems
- Pull-out spice racks
- Bottle organisers
- Cutlery trays
- Built-in dustbins
- Appliance garages
These additions help maintain an organised kitchen while keeping frequently used items easily accessible.
Durable Materials Make a Difference
The appearance of a kitchen depends on its finishes, but long-term satisfaction comes from selecting durable materials.
Common options include:
- Acrylic finishes for a premium glossy look
- Laminates for affordability and variety
- PU finishes for luxury interiors
- Quartz countertops for durability
- Stainless steel accessories for strength
Choosing quality hardware, such as soft-close hinges and premium drawer channels, also improves everyday usability.
Lighting Should Support Everyday Tasks
Good lighting transforms both the functionality and atmosphere of a kitchen.
A balanced lighting plan may include:
- Ceiling lighting for overall illumination
- Under-cabinet lights for food preparation
- Pendant lights over islands
- Decorative accent lighting
Layered lighting improves visibility while creating a welcoming ambience.
Appliance Integration Creates a Cleaner Look
Modern kitchens increasingly incorporate built-in appliances that blend into the cabinetry.
This approach offers several advantages:
- Neater appearance
- Better space utilisation
- Easier cleaning
- Improved workflow
Integrated ovens, microwaves, dishwashers, chimneys, and refrigerators contribute to a streamlined kitchen design.
Ventilation Should Never Be Overlooked
A beautiful kitchen quickly loses its appeal if ventilation is poor.
Proper ventilation helps:
- Remove cooking odours
- Reduce moisture
- Prevent grease accumulation
- Improve indoor air quality
Combining natural ventilation with an efficient chimney keeps the kitchen fresh throughout the day.
Customisation Adds Long-Term Convenience
Every household has unique cooking habits.
Some families require larger pantry storage, while others need dedicated baking stations or breakfast counters.
Custom modular kitchens allow homeowners to personalise:
- Cabinet heights
- Drawer configurations
- Countertop space
- Appliance placement
- Storage accessories
This flexibility creates a kitchen tailored to daily routines rather than forcing homeowners to adapt to a standard layout.
Why Professional Planning Matters
Designing a modular kitchen involves balancing aesthetics, functionality, and technical planning.
Experienced interior professionals consider factors such as plumbing points, electrical layouts, ventilation, appliance dimensions, and ergonomics before finalising the design.
Companies like Design Doves approach kitchen planning as part of the overall home interior, ensuring that the kitchen complements adjoining spaces while remaining practical for everyday use.
Local Design Trends in Noida
Modern homes across Noida and Uttar Pradesh increasingly favour open-plan living, where kitchens are visually connected to dining and living areas.
As a result, homeowners often choose:
- Neutral colour palettes
- Handleless cabinets
- Hidden storage
- Quartz countertops
- Minimalist finishes
- Integrated lighting
These design choices create kitchens that feel spacious, elegant, and easy to maintain.
Building a Kitchen That Lasts
A full modular kitchen is an investment in everyday comfort.
When planned carefully, it provides efficient storage, smooth workflow, durable finishes, and timeless aesthetics. Rather than following short-lived design trends, focus on creating a kitchen that supports your family's lifestyle today while remaining functional for many years to come.