An office plan fails when it is based on desk counts alone: meeting peaks, confidential work, hybrid calls, equipment, circulation, and future hiring all compete for the same floor area. By the end, you will know which operating assumptions to provide, how to test a meeting-room schedule, and how to compare fit-out choices that remain usable as the business changes.
Key takeaways
- Map work patterns before placing desks or drawing partitions.
- Size meeting rooms for peak demand and different meeting formats.
- Protect focus areas while preserving collaboration and clear circulation.
- Reserve capacity for added staff, services, technology, and furniture.
Turn Work Patterns Into a Brief Before Drawing the Floor Plan
A desk count is only the starting point. An office space planning brief must show how people work, where work happens, and what the floor must support during its busiest periods.
1. Provide current and planned office headcount by department, team, role, shift, and location. This makes office headcount planning more accurate than multiplying one average desk ratio across the company.
2. Mark each role as desk-based, mobile, client-facing, collaborative, confidential, or equipment-dependent. Departmental workspace planning then reflects actual needs, such as enclosed rooms for finance calls, project tables for design teams, or quiet rooms for concentrated work.
3. Record hybrid office attendance by weekday, including peak days, overlapping shifts, planned hiring, and teams that must sit together. Average attendance can hide a Wednesday shortage of desks, lockers, meeting rooms, or power points.
4. List visitors, interviewees, delivery traffic, storage volumes, printers, servers, specialist equipment, display screens, and refreshment needs. Note which items need acoustic separation, security, ventilation, floor loading, or direct access.
5. Supply meeting patterns: meeting frequency, participant numbers, video-call use, confidentiality, and whether sessions need fixed teams or flexible booking. Include accessibility requirements, fire exits, travel routes, accessible toilets, and door clearances before furniture is selected.
Give the designer peak occupancy, not just an employee total. Ventilation must follow the applicable occupancy and floor-area requirements, such as ASHRAE 62.1 space-type rates; CO2 readings alone do not define indoor-air quality. The resulting brief can then test desks, rooms, circulation, services, and future expansion against real operations.
Size Meeting Spaces From Peak Demand and Meeting Types
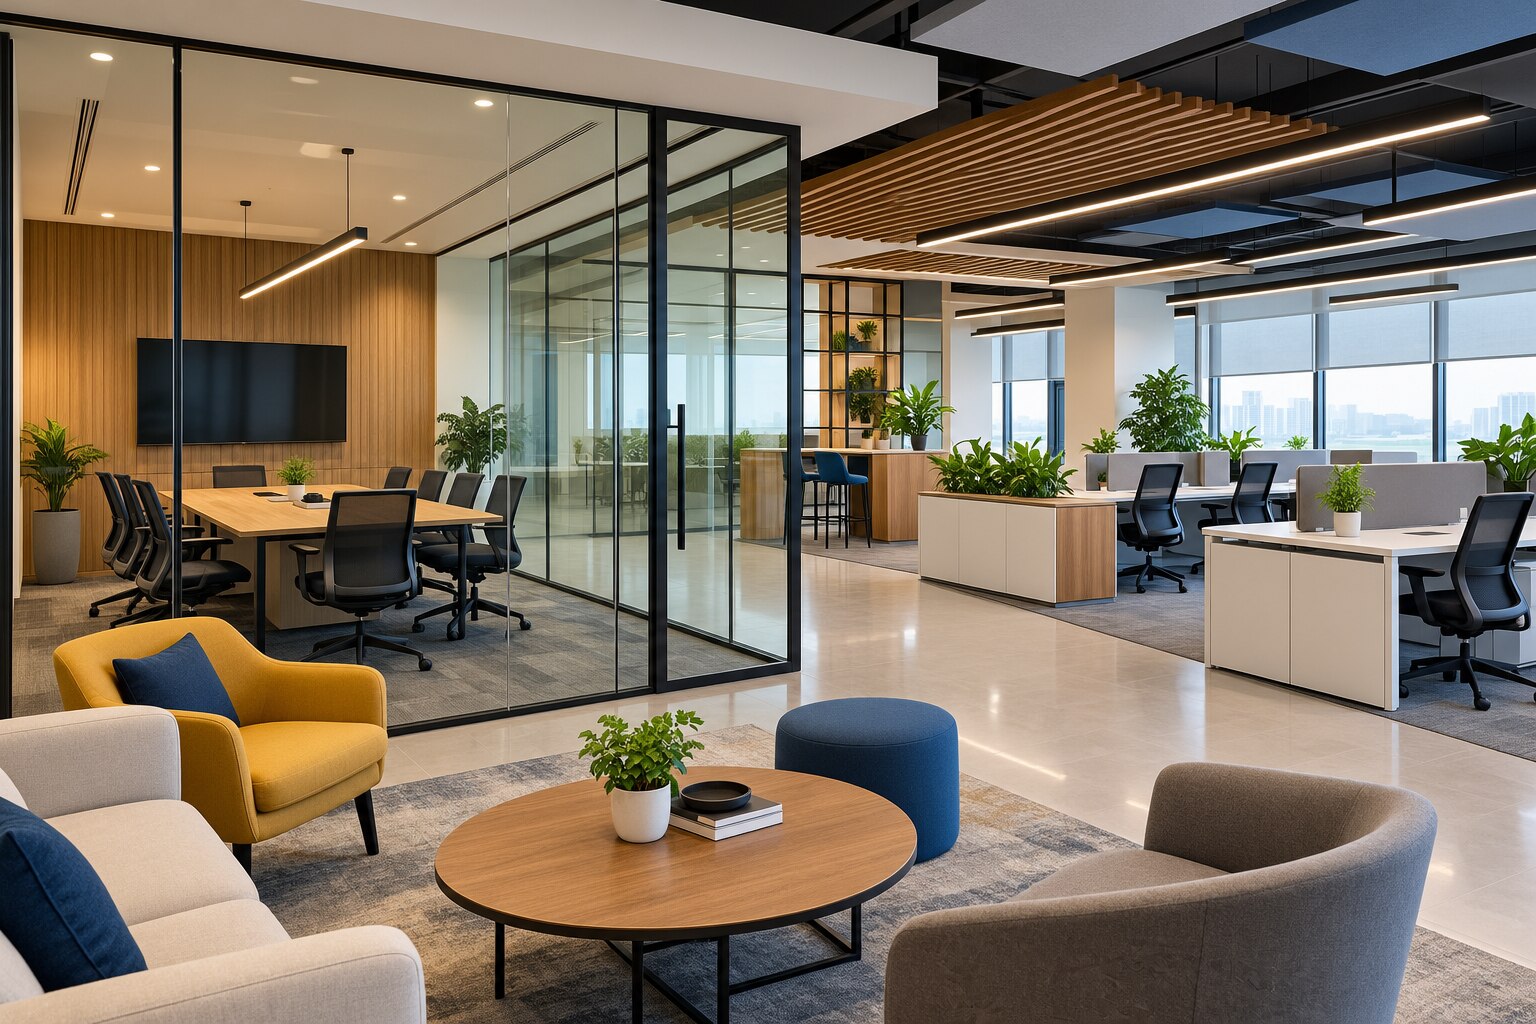
Use peak simultaneous demand, not total desk count, to set the meeting-room schedule. Review calendars and attendance data for the busiest normal week, then add rooms for overlapping sessions rather than sizing one large room for an occasional event.
Match each room to a distinct meeting pattern:
- Phone booths: one-person confidential calls, with a small work surface, power and strong speech privacy.
- Huddle rooms: two to four people, a wall display, camera, microphone, writable surface and compact table.
- Video call rooms: one to six participants, with a centred camera sightline, even facial lighting, ceiling or table microphones, speakers and concealed cable routes.
- Team rooms: six to twelve people, with movable furniture, display connectivity and enough wall space for workshops.
- Boardroom design: larger groups, formal presentation sightlines, integrated controls, accessible power and a table that does not block the camera view.
Provide more small rooms than large rooms when short calls and one-to-one discussions dominate. Reserve a larger room for peak workshops, client presentations and all-hands meetings, then test whether it sits unused on ordinary days.
Acoustic separation must solve three different problems:
- Background noise from circulation, printers and ventilation.
- Sound transfer through partitions, doors, ceilings and service routes.
- Reverberation inside the room.
Decorative panels reduce echo but do not stop speech travelling through a weak partition or door. Office meeting room planning should therefore specify full-height, sealed construction, acoustic door seals and a ceiling strategy alongside booking rules, occupancy limits and technology standards.
Balance Focus, Collaboration, Comfort, and Safe Movement
Reserve the quietest part of the floor for concentrated work, not for circulation or a large collaboration area. An effective office productivity design gives open desks enough daylight and proximity to colleagues, then adds enclosed focus rooms and reservable booths for work that cannot tolerate interruption.
This protects acoustic privacy in offices without turning every task into a private-room booking.
Allocate the floor by the work each area must support:
- Open workstations for routine individual work, with clear sightlines but sufficient spacing to limit visual and conversational distraction.
- Small focus rooms or phone booths for confidential calls, complex tasks, and video meetings.
- Informal collaboration points near team areas, so quick discussions do not spread across desk rows.
- Enclosed meeting rooms for discussions that need privacy, display technology, or stable camera backgrounds.
- A direct circulation route linking entry, work areas, rooms, storage, and facilities without cutting through quiet zones.
Keep meeting rooms distributed rather than placing one oversized cluster in the centre. That prevents booking pressure and stops traffic from crossing the whole floor. Keep storage, printers, and refreshments outside focus areas, because these destinations create recurring noise.
Specify office lighting and glare control together: dimming, blinds, indirect light, suitable uniformity, and monitor positioning matter more than adding fixtures. Plan thermal comfort and ventilation at the room level; a glass meeting room can feel hot or stuffy while the thermostat shows the same temperature as the open office.
Clear paths, accessible turning space, and furniture that can move preserve safe circulation as teams change.
Build Growth Capacity Into Partitions, Services, and Furniture
Design for three numbers: current headcount, committed headcount for the next 12–24 months, and a growth scenario such as a second team or 30% expansion. Size today’s desks and rooms for real use, but reserve capacity for the third number.
- Map spare office electrical and data capacity, including floor boxes, circuits, Wi-Fi access points, server routes, and meeting-room connections.
- Check cooling loads, ceiling access, and ventilation before adding rooms or densely occupied work areas.
- Set partition lines so a room can be divided or extended without relocating every workstation.
- Specify removable panels and accessible cable routes behind built-in storage.
| Option | What it means | When it applies |
|---|---|---|
| Fixed fit-out | Permanent walls and built-in elements | Choose it for stable departments, strong acoustic separation, and long-term room functions. |
| Demountable office partitions | Relocatable framed walls with reusable panels and doors | Choose them when teams, room sizes, or leases may change; verify acoustic seals, fire rating, ceiling interfaces, and local repair support. |
| Loose fit-out | Freestanding desks, storage, and screens | Choose it for quick changes and low disruption, accepting less integrated storage and service concealment. |
| Built-in fit-out | Joinery fixed to walls or floors | Choose it for reception desks, executive storage, and equipment concealment, with removable access panels. |
| Phased fit-out | Build essential areas now and add defined zones later | Choose it when growth timing or funding is uncertain, but install the routes and loads before closing ceilings. |
Modular office furniture makes expansion easier than replacing fixed desks. A future-ready office design also tests the growth layout on paper: confirm that added seats will not block escape routes, overload cooling, or turn a meeting room into circulation.
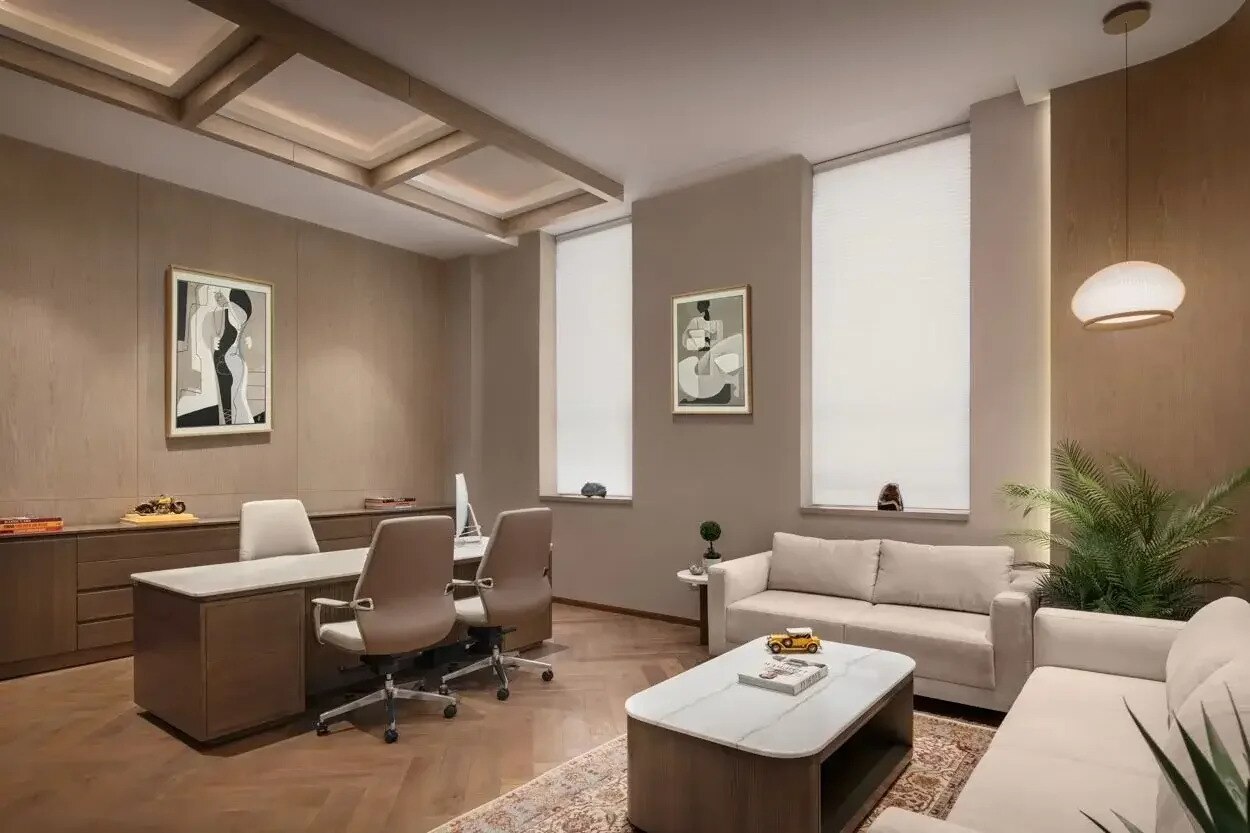
Design Doves can use bespoke joinery effectively only when concealed power, data, and equipment remain serviceable rather than sealed behind finished panels.
Related product
 | Interior design Workspaces That Think, Create, and Inspire. We create dynamic and modern workspaces that foster productivity and innovation. View product → |
Test the Plan Against Accessibility, Technology, and Daily Operations
Before construction, walk the proposed plan as if the office were already occupied. Use an office design checklist to test access, technology, servicing, comfort, and daily movement rather than relying on drawings alone.
1. Confirm an accessible office layout: clear routes, door manoeuvring space, reachable controls, accessible toilets, alarm visibility, exit widths, travel distances, and compartmentation. Furniture must not narrow escape routes or remove turning space.
2. Mark every power outlet, data point, display, camera, microphone, printer, and charging location. Reserve spare electrical capacity, data routes, cooling load, ceiling access, and partition positions so growth does not require opening finished walls.
3. Complete hybrid meeting room testing with the actual camera, screen, microphones, lighting, booking system, and furniture. Check sightlines, connection points, speech privacy, background noise, sound transfer, and reverberation; decorative panels alone will not stop voices travelling through doors, ceilings, or ventilation paths.
4. Inspect built-in cabinetry for removable panels, cable routes, ventilation, and equipment access. Without them, office fit-out maintenance turns a failed socket or printer change into demolition.
5. Test thermal comfort at perimeter glazing and internal desks, not only at the thermostat. Assess air temperature, radiant heat, air speed, humidity, clothing, and activity under ASHRAE Standard 55, then record who owns repairs, cleaning, equipment changes, and future reconfiguration.
Frequently asked questions
What should an office planning brief include before drawing the floor plan?
Record work patterns, team locations, desk use, meeting frequency, collaboration needs, quiet-work requirements, peak occupancy, and future headcount.
How do you decide how many meeting rooms an office needs?
Use peak meeting demand and separate meeting types, such as one-to-one conversations, team meetings, video calls, workshops, and confidential discussions.
How can an office balance focus work and collaboration?
Create distinct zones for concentrated work, teamwork, informal interaction, and breaks, then connect them with clear, unobstructed circulation routes.
How can an office accommodate future growth?
Use adaptable partitions, spare service capacity, modular furniture, accessible power and data routes, and layouts that allow additional desks without rebuilding the floor.
What should you test before approving an office layout?
Check wheelchair access, door and corridor clearances, meeting-room technology, power and data access, acoustics, storage, deliveries, cleaning, emergency routes, and daily operations.