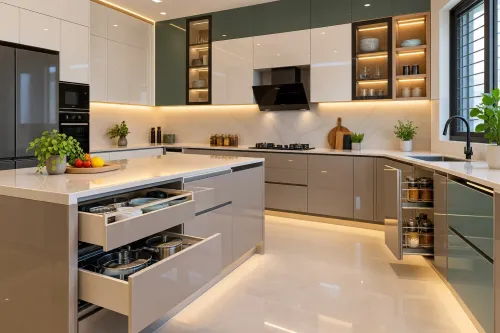
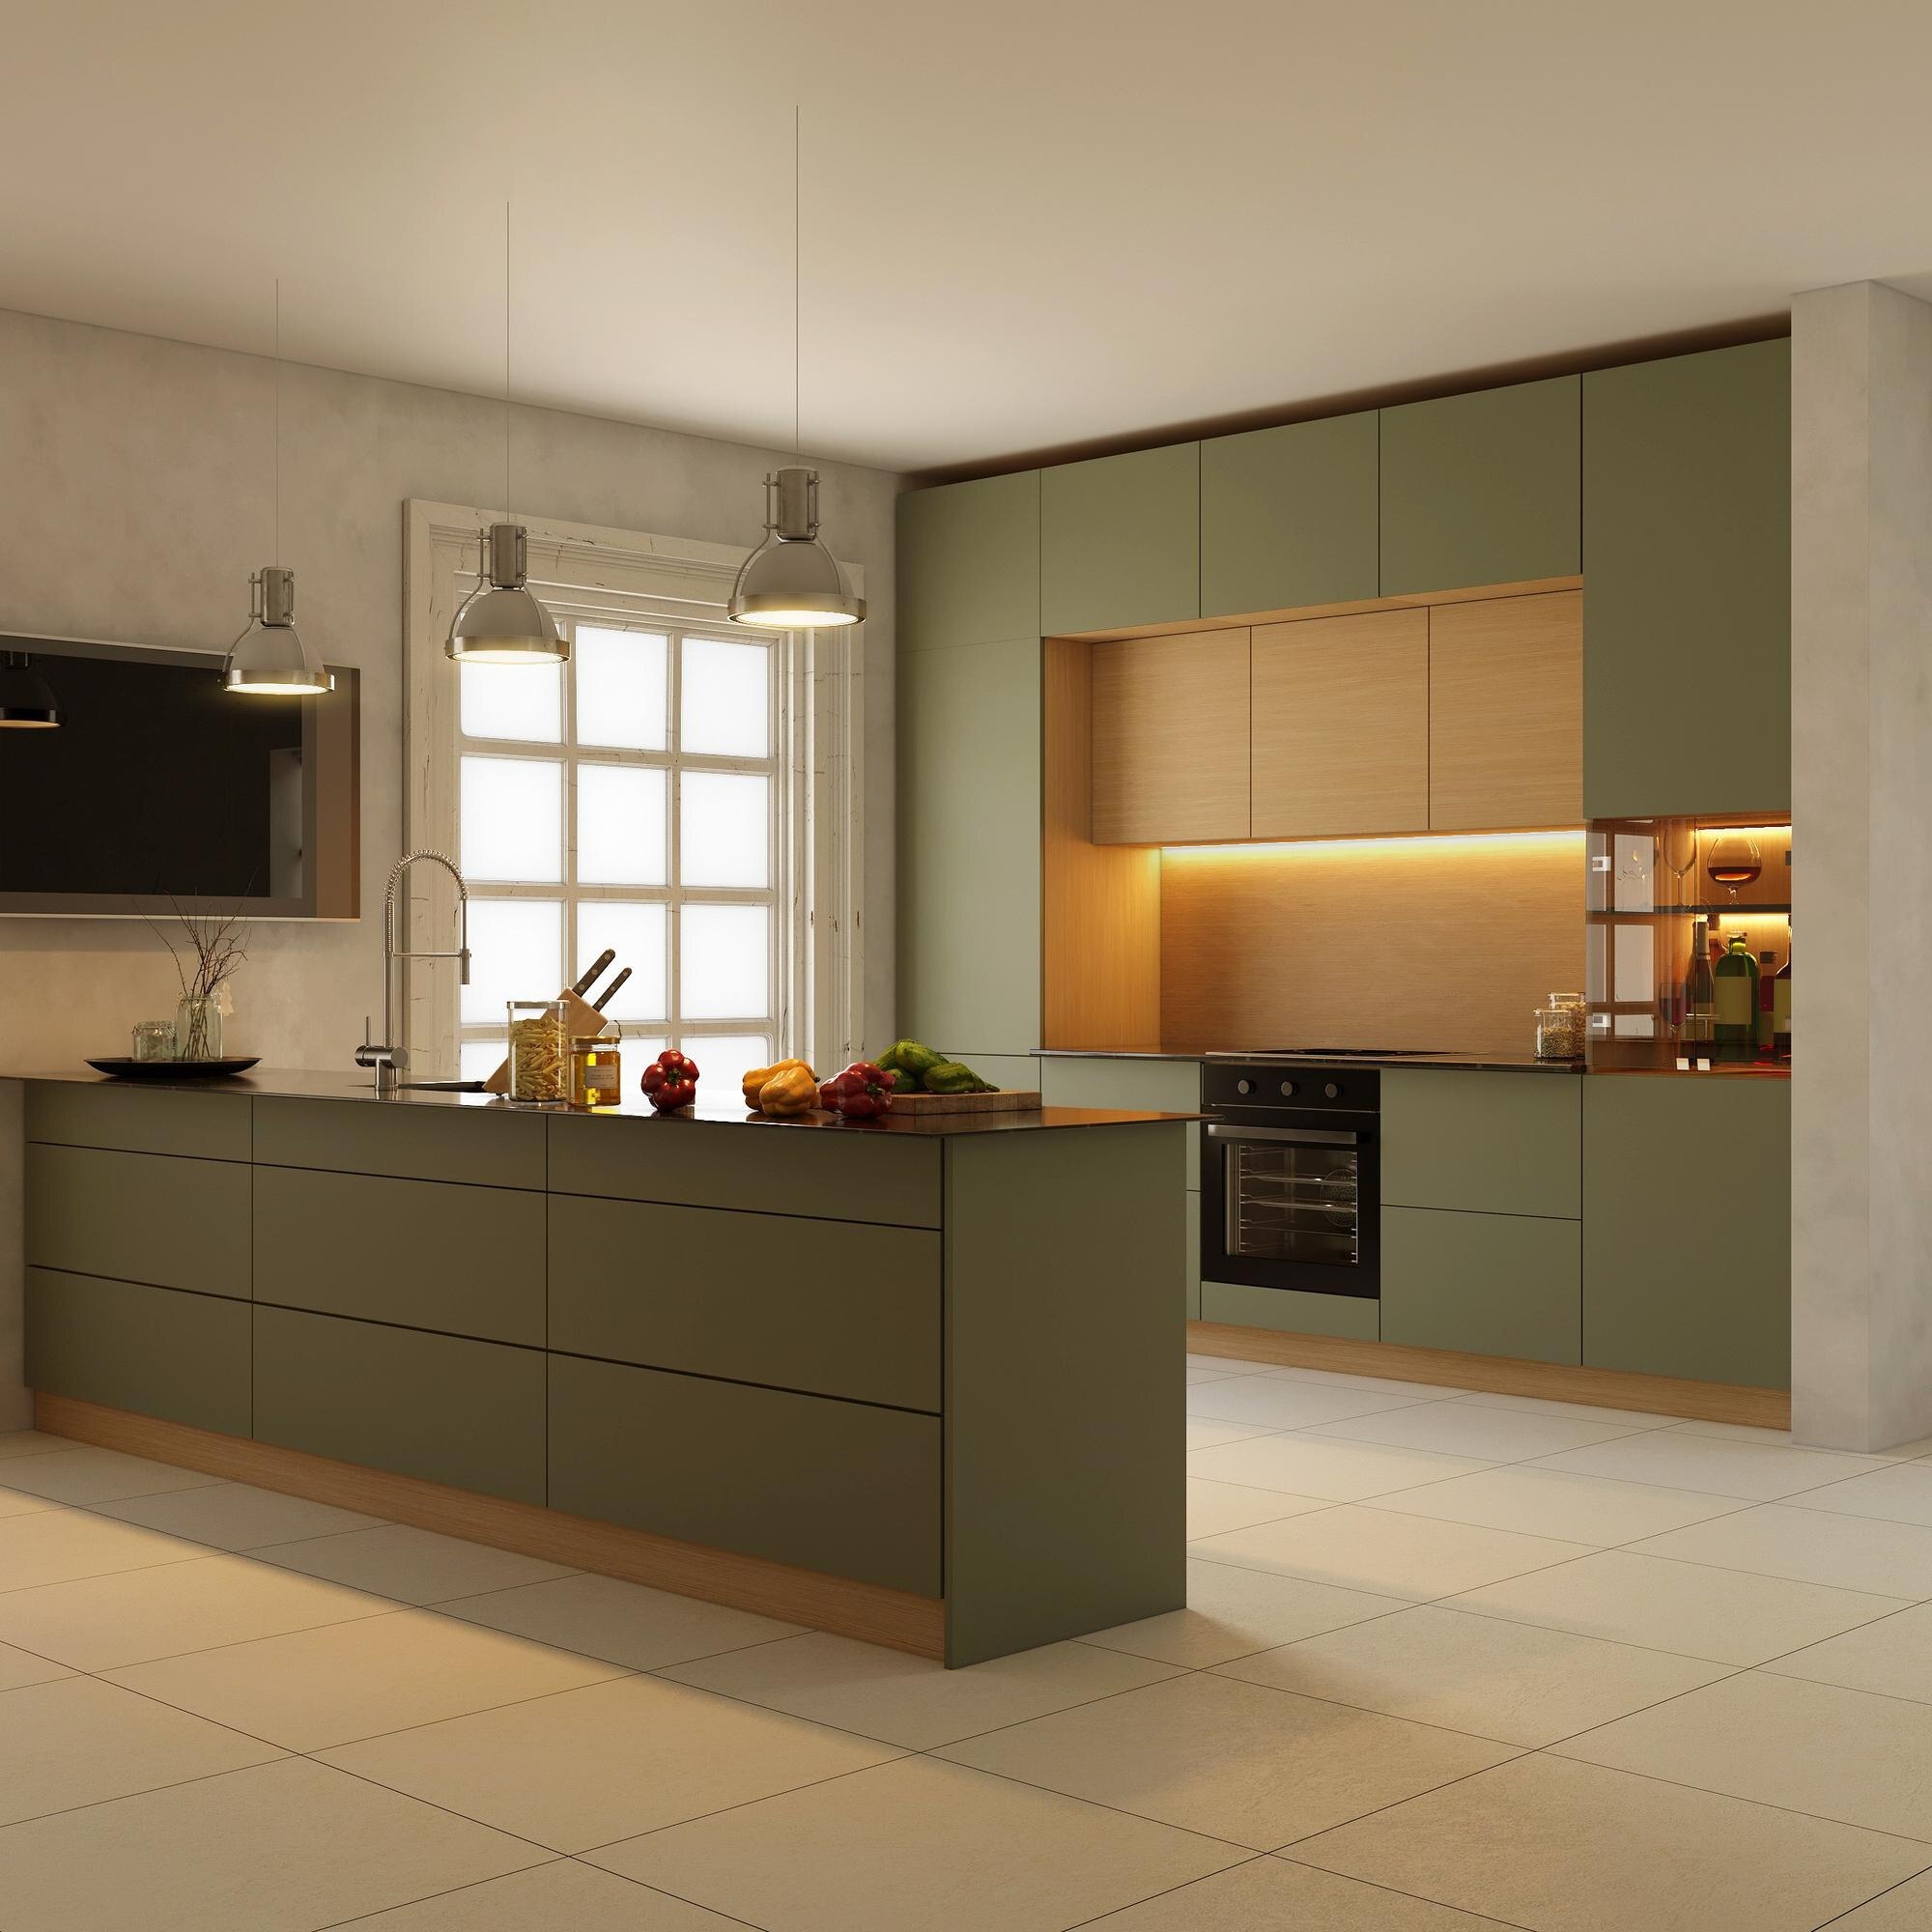
A kitchen can look complete in a 3D render and still fail when doors collide, sockets sit behind drawers, or the sink waste becomes impossible to reach. Before fabrication starts, you need a coordinated set of drawings, schedules, measurements, service locations, and written approvals that installers can follow without guessing.
Key takeaways
- Request drawings, elevations, sections and specifications—not only a 3D render.
- Verify measurements, cabinet clearances and appliance openings before fabrication.
- Coordinate electrical, plumbing, gas, lighting and exhaust points with the layout.
- Record the worktop specification and installation responsibilities in writing.
The design package must show the whole kitchen, not just a 3D view
Before approving a full modular kitchen design, receive a coordinated drawing and specification package, not only a 3D render. A render shows appearance; it cannot prove that cabinets, sockets, plumbing points or appliance doors will fit.
1. A dimensioned kitchen plan showing wall lengths, cabinet modules, worktop depth, openings, appliance positions and circulation zones.
2. Wall elevations for every wall, including cabinet heights, fillers, splashbacks, windows, doors, sockets and visible finishes.
3. Section drawings through worktops, sinks, tall units and overhead cabinets, showing levels, thicknesses, ventilation gaps and fixing conditions.
4. A reflected ceiling plan (RCP) showing ceiling heights, beams, lights, fans, hood positions and lighting controls.
5. An appliance schedule listing each exact model, installation type, dimensions, door swing, ventilation clearance, power rating, water and drain connections, and service access.
6. Finish and hardware schedules identifying laminate, veneer, paint, stone, handles, hinges, drawer runners and internal accessories.
7. Coordinated electrical, plumbing, gas, lighting and exhaust drawings. These must locate sink and purifier connections, waste and trap access, isolators, dedicated appliance circuits, hood ducting and penetrations.
Also request the measured site record and a written inclusions matrix covering appliances, stone fabrication, civil work, installation, testing, snagging and handover. Without these documents, a visually accurate design can still produce inaccessible traps, blocked drawers or an unusable kitchen.
Confirm the room measurements, layout and clearances before fabrication
Measure the finished room, not the architectural drawing, before fabrication. Record wall-to-wall lengths at floor, worktop and ceiling height, ceiling height, out-of-square corners, finished floor levels, beams, columns, skirting, windows, sills, doors and door swings. Take this site measurement checklist after flooring, plaster, wall finishes, ceiling work and service rough-ins are established.
A crooked wall can make a tall cabinet or filler unusable.
| Layout | Space and circulation implication | Check before approval |
|---|---|---|
| Straight-line kitchen | Uses one wall and preserves the opposite circulation zone | Confirm every appliance and landing surface fits on that run |
| L-shaped kitchen | Uses two adjoining walls and leaves a corner to resolve | Check corner access and the open leg’s walkway clearance |
| U-shaped kitchen | Uses three sides and creates an enclosed work zone | Verify the opposing runs do not narrow the work aisle clearance |
| Parallel kitchen | Places cabinets on opposite walls | Allow at least 42 inches (1067 mm) for one cook or 48 inches (1219 mm) for multiple cooks |
| Island kitchen | Adds a freestanding work surface | Measure clearance on every side, including appliance door opening zones |
| Peninsula kitchen | Extends a cabinet run into the room | Check its end does not obstruct a door, window or main route |
Verify these figures on the plan and on site:
- Keep a 36-inch (914 mm) minimum walkway clearance; apply stricter local accessibility or fire rules where required.
- Show refrigerator, oven, microwave, sink and dishwasher door swings, handle projections, drop-down zones and nearby landing space.
- Record manufacturer ventilation gaps and service access, plus clear access to shut-off valves and appliance isolation points.
Record every appliance and storage module by its finished opening
A cabinet cannot be resized safely after its doors, services and worktop are fixed. Approve each appliance by exact model and each cabinet by its finished opening, not by a nominal 600 mm module.
1. Create an appliance schedule with the model number, installation type, external dimensions, ventilation clearances, door-swing requirements, power rating, plug or isolator position, water and drain connections, and manufacturer-required service access. Include refrigerator dimensions, hob and chimney, built-in oven and microwave, dishwasher installation, washing machine space, and water purifier connections.
2. Dimension every opening on the elevations. Record clear widths, heights and depths after allowing for filler panels, scribes, end panels, plinths, shadow gaps and door overhangs. A filler that is too narrow can make a refrigerator door, handle or pantry pull-out strike the wall.
3. Fix storage modules by usable internal width and access method. Record drawer widths and load purpose, pantry pull-out width and height, waste segregation compartments, and corner hardware. Confirm that drawers, drop-down dishwasher doors and corner mechanisms can open without collision.
4. Mark the sink centreline, trap and waste outlet height, water points, dishwasher connection and water purifier route. Keep the trap, shut-off valves and appliance isolation points reachable; a fixed cabinet back turns a minor leak into dismantling work.
5. Show landing space beside the refrigerator, sink, hob, oven and microwave. A technically correct opening still creates unsafe handling if hot dishes, wet items or groceries have nowhere to rest. Include a door-and-drawer collision check before manufacturing starts.
Coordinate electrical, plumbing, gas, lighting and exhaust drawings
Fix every service location on a dimensioned services drawing before cabinetry conceals the walls. Moving a socket, pipe or duct after carcasses arrive means cutting finished panels or abandoning the appliance.
1. Show dedicated appliance circuits for the oven, hob, dishwasher, refrigerator and microwave, with load ratings, isolators, outlet heights and socket placement. Mark earthing and residual-current protection, and coordinate each point with cabinet backs, drawers, splashbacks, appliance ventilation zones and the finished worktop thickness.
2. Set out sink plumbing by centreline, including hot and cold water points, the dishwasher connection, purifier connection, trap position and waste outlet height. Keep the trap and waste accessible through a removable back or service opening; sealing them behind a fixed cabinet creates a predictable maintenance failure.
3. Mark the gas point, shut-off access and pipe route against the final hob position. Do not let a drawer, appliance panel or fixed shelf block the valve.
4. Draw the chimney duct route from the actual hood to its discharge point, including bends, bulkhead depth, ceiling penetrations and required ventilation or make-up air. A ducted hood needs a continuous serviceable route; a recirculating hood does not.
5. Add lighting controls, switching zones, under-cabinet lights, ceiling fixtures and ventilation controls to the reflected ceiling plan and wall elevations.
Approve these drawings against the appliance schedule before drilling or chasing begins. Ask for a site check after services are installed, because a correct drawing cannot prevent a misplaced outlet or pipe.
Approve the worktop, construction specification and installation responsibilities in writing
Approve the worktop specification separately from the cabinet drawings. It must show the slab material and thickness, edge profile, joints, overhangs, sink cut-out, hob cut-out, tap-hole positions, drainer grooves, upstands and support requirements. Require stone templating after the cabinets are level and fixed; cutting from preliminary dimensions creates poor seams and unusable openings.
Your construction specification must identify the carcass board thickness and board type, moisture-resistant treatment, back-panel construction, edge-banding material, door and drawer construction, hardware load rating, adjustable legs, plinth material and service-void locations. “Premium hardware” or “waterproof board” is not a specification without a thickness, rating or product reference.
Ask for a fixing strategy that names the wall substrate, anchor type, fixing zones, backing and load assumptions for tall units, wall cabinets, appliance housings and the worktop. A rendered elevation cannot reveal whether a heavy cabinet is fixed to hollow board, weak plaster or a wall containing services.
Design Doves can use this document-led process to coordinate bespoke manufacture with site conditions rather than relying on appearance.
Before signing, demand a door-and-drawer collision check covering handle projection, refrigerator swing, dishwasher drop-down clearance, corner access, opening zones and access to shut-off valves and isolators.
Your inclusions matrix must assign responsibility for:
- Appliances, sink, tap, hood, ducting, electrical, plumbing and gas work
- Stone fabrication, delivery, surface protection, testing and snagging
- Handover documents, including appliance manuals, warranties and final service locations
Frequently asked questions
What should a full modular kitchen design package include?
It should include coordinated drawings and specifications showing the whole kitchen, including plans, elevations, sections, cabinet details, services and appliance locations—not only a 3D render.
Why must room measurements and clearances be confirmed before fabrication?
Accurate measurements and clearances confirm that cabinets, appliance doors, walkways, sockets and plumbing points will fit before manufacturing begins.
How should appliances and storage modules be recorded?
Record each appliance and storage module by its finished opening so the manufactured cabinets match the required dimensions.
Which services need coordination in a modular kitchen design?
Coordinate electrical, plumbing, gas, lighting and exhaust drawings with the cabinet and appliance layout before installation.
What must be approved in writing before installation?
Approve the worktop, construction specification and the responsibilities for installation in writing before work begins.