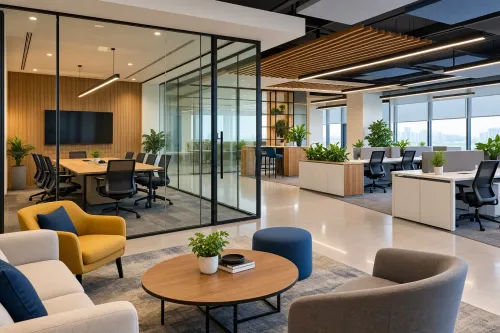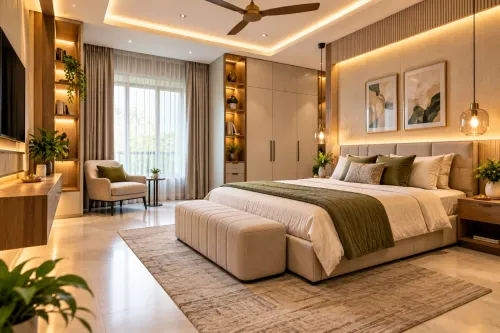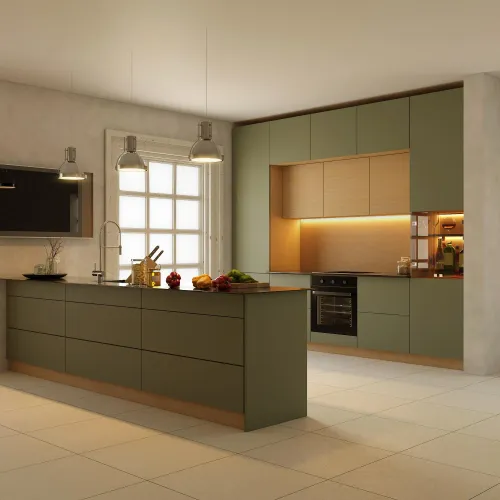
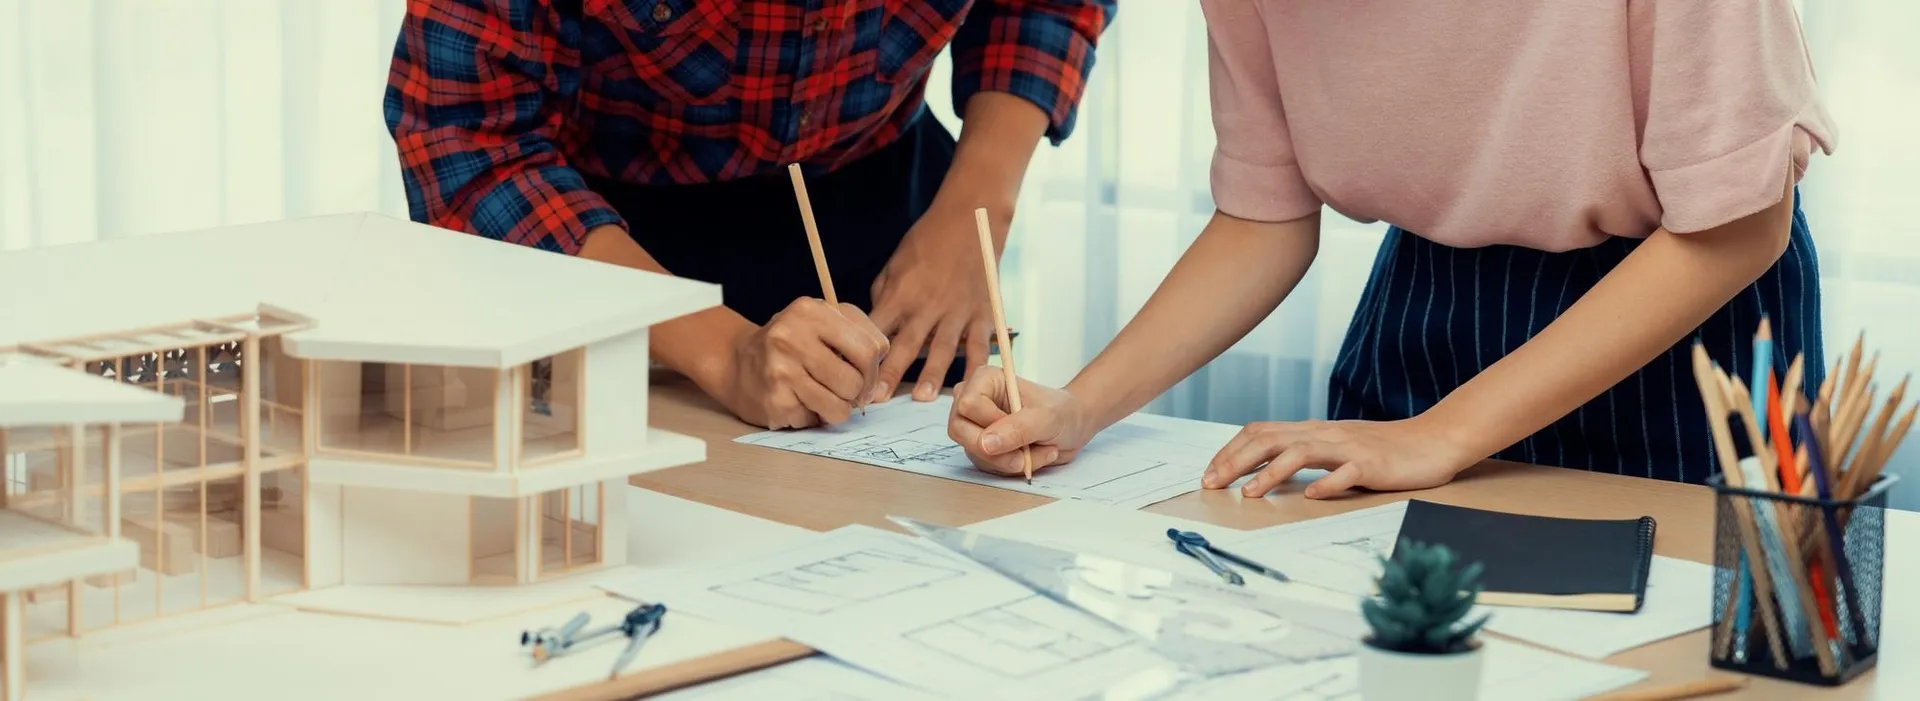
Building or renovating a home involves hundreds of decisions, from planning the layout to selecting finishes, lighting, furniture, and storage. Many homeowners assume that hiring either an architect or an interior designer is enough. In reality, the best outcomes often come when an architect and interior designer work together from the beginning of the project.
Whether you are building a luxury villa, redesigning an apartment, or developing a commercial property in Noida, a collaborative approach helps create spaces that are both visually appealing and highly functional. Instead of treating architecture and interiors as separate elements, integrating both disciplines results in a smoother design process and a more cohesive final outcome.
Understanding Their Different Roles
Although architects and interior designers often collaborate, their responsibilities are distinct.
An architect primarily focuses on the building itself. This includes structural planning, floor layouts, elevations, ventilation, natural lighting, and ensuring that the construction complies with applicable regulations.
An interior designer takes over the internal experience of the space. They plan furniture layouts, storage solutions, lighting design, colour schemes, materials, décor, and customised elements that enhance comfort and functionality.
When both professionals work together, every aspect of the project supports a common vision.
Better Space Planning from Day One
One of the biggest advantages of involving both professionals early is efficient space planning.
Instead of adjusting interiors after construction is complete, important features can be incorporated into the architectural layout itself.
This allows for:
- Better room proportions
- Improved circulation between spaces
- Practical furniture placement
- Optimised natural lighting
- More efficient storage planning
A home designed this way feels more organised because every room serves its intended purpose without unnecessary compromises.
Avoid Costly Design Changes Later
Many homeowners decide on interiors only after construction is nearly complete. This often leads to expensive modifications such as relocating electrical points, changing false ceilings, or altering plumbing connections.
When architects and interior designers collaborate during the planning phase, these issues are identified before construction begins.
The result is:
- Fewer design revisions
- Reduced material wastage
- Better budget management
- Faster project completion
Early planning helps avoid decisions that become expensive to reverse.
A More Consistent Design Language
Every home has its own personality. The architectural style should naturally complement the interiors.
For example, a contemporary home with clean exterior lines is best paired with modern interior finishes rather than overly traditional décor. Similarly, a heritage-inspired home benefits from materials and furnishings that reflect the same aesthetic.
A coordinated design approach ensures consistency in:
- Colours
- Materials
- Ceiling treatments
- Flooring
- Lighting
- Furniture
- Decorative elements
This harmony creates interiors that feel thoughtfully designed rather than assembled piece by piece.
Lighting Works Better When Planned Together
Lighting influences both the appearance and functionality of a home.
Architects determine the placement of windows, skylights, and openings to maximise daylight. Interior designers then build upon this foundation by planning artificial lighting that complements the architecture.
Together, they create:
- Well-lit living spaces
- Comfortable work areas
- Inviting bedrooms
- Dramatic accent lighting
- Energy-efficient illumination
Proper lighting planning also reduces dependence on artificial lighting during the day.
Storage Becomes Part of the Design
Storage is often treated as an afterthought, leading to bulky wardrobes or cabinets that disrupt the room's appearance.
When planned alongside the architectural layout, storage solutions can be integrated seamlessly into the design.
Examples include:
- Floor-to-ceiling wardrobes
- Hidden utility spaces
- Built-in bookshelves
- Window seating with storage
- Walk-in wardrobes
- Multi-functional furniture
These solutions maximise usable space without making rooms feel crowded.
Better Material Selection
Material selection affects durability, maintenance, aesthetics, and overall project costs.
Architects consider structural suitability, while interior designers focus on finishes, textures, colours, and usability.
Together, they can recommend combinations that balance beauty with long-term performance.
This collaborative approach helps homeowners avoid selecting materials based solely on appearance.
Improved Project Coordination
Interior projects involve multiple professionals, including electricians, carpenters, painters, plumbers, tile installers, and furniture manufacturers.
When architects and interior designers coordinate their work, contractors receive clearer instructions and fewer conflicting requirements.
This improves:
- Work quality
- Construction timelines
- Budget control
- Site management
- Overall execution
For homeowners, better coordination usually means less stress throughout the project.
Why Local Experience Matters
Every city has unique construction trends, apartment layouts, building regulations, and material availability.
Professionals experienced with projects in Noida and across Uttar Pradesh understand these practical considerations, making it easier to plan designs that suit local housing developments and modern residential communities.
This familiarity often leads to smoother approvals, better vendor coordination, and more efficient project execution.
Choosing the Right Design Partner
When selecting professionals for your project, look beyond impressive visuals.
Consider factors such as:
- Portfolio diversity
- Design philosophy
- Communication style
- Execution capability
- Customisation options
- Material expertise
- Client reviews
- Project management process
Companies like Design Doves offer integrated architectural planning and interior execution, helping homeowners and commercial clients achieve cohesive spaces without coordinating multiple service providers independently.
A successful project is rarely the result of good architecture or beautiful interiors alone. It comes from combining both disciplines to create spaces that look exceptional, function effortlessly, and continue meeting your needs for years to come.
Keywords